









Address
3506 Aberdeen Drive Se, Palm Bay, FL
Price
$ 339,900
Property Attributes
- MLS#1082302
- TypeSingle Family
- Listing Status Active
- CountyBrevard
- CityPalm Bay
- AreaSouthern Palm Bay
- NeighborhoodCypress Bay West
- Zip32909
- StyleSingle Family Residence
- Year Built2023
- Taxes$ 6257
- Price$ 339,900
- Bedrooms4
- Full Bathrooms2
- Half Bathrooms0
- Sqr Footage1830
- Lot Size0.14 Acres
Data Source:
Space Coast AOR
Property Description
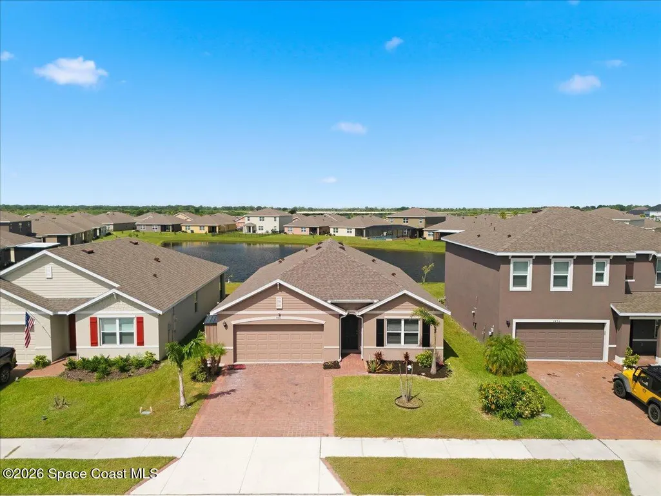
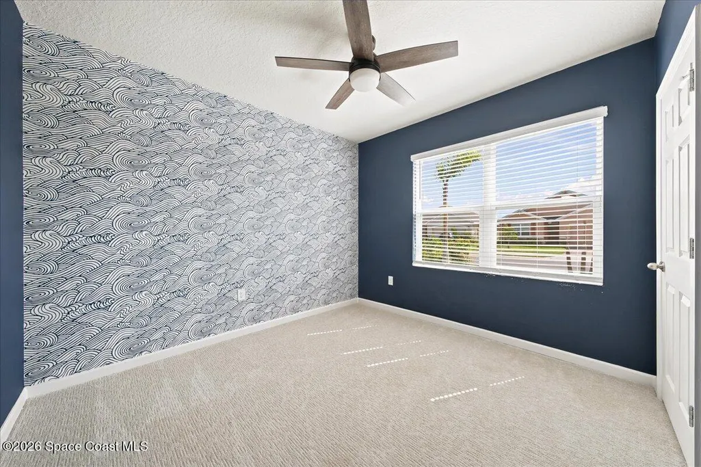
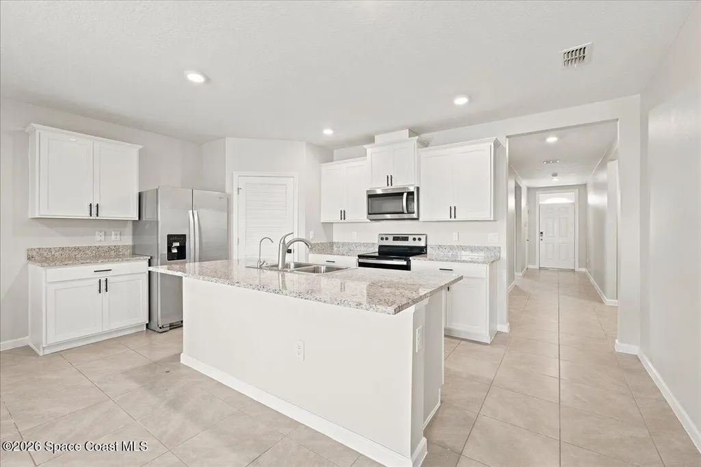
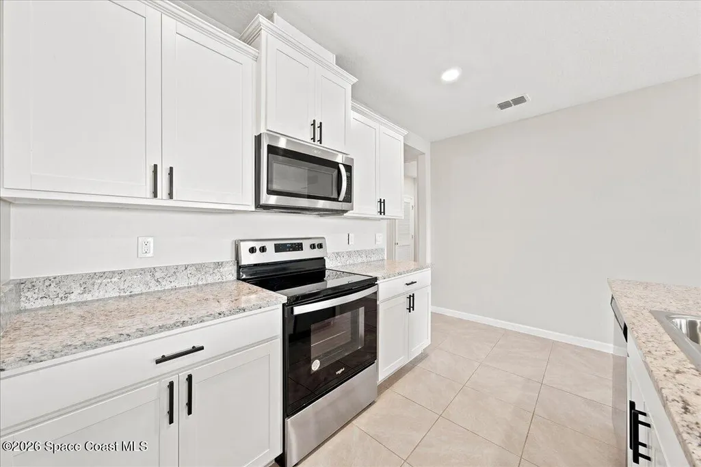
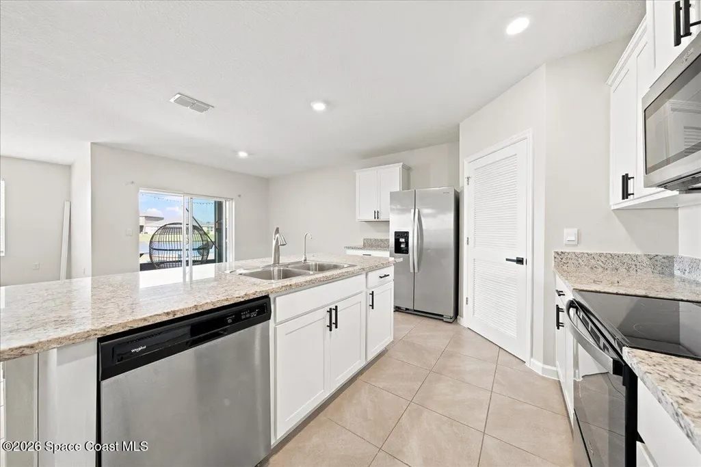
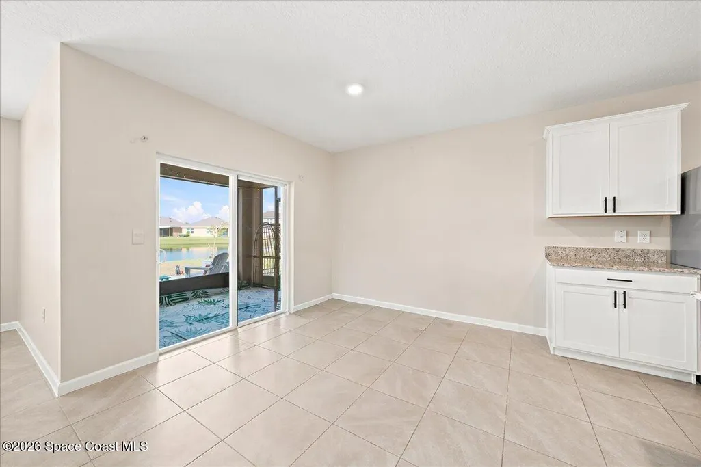
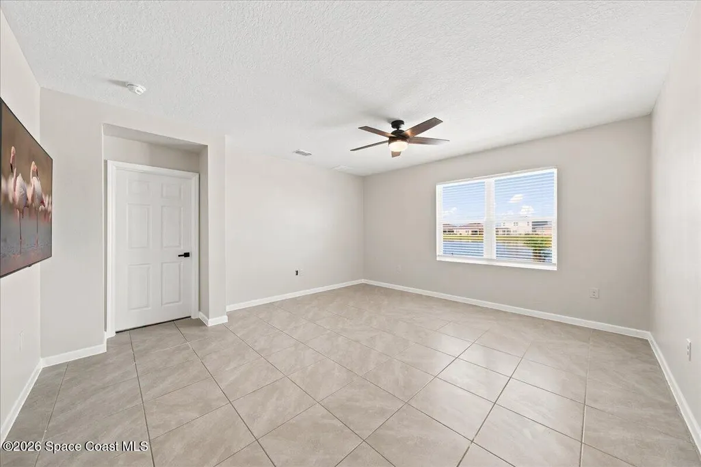
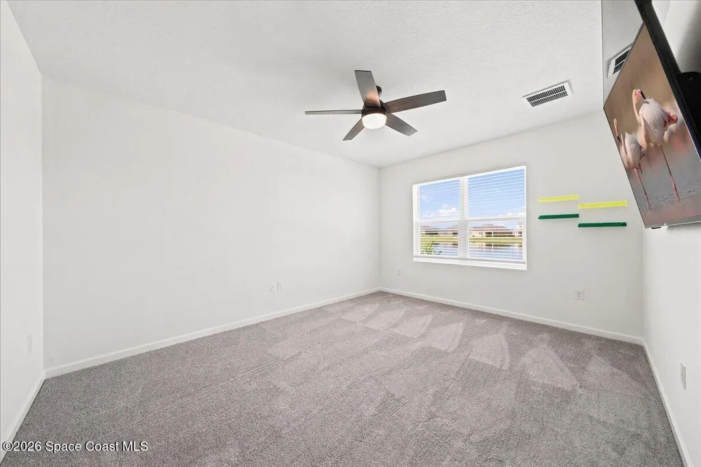
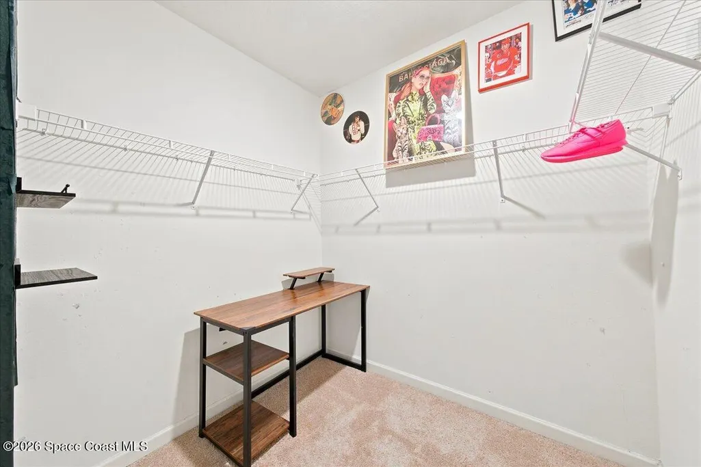
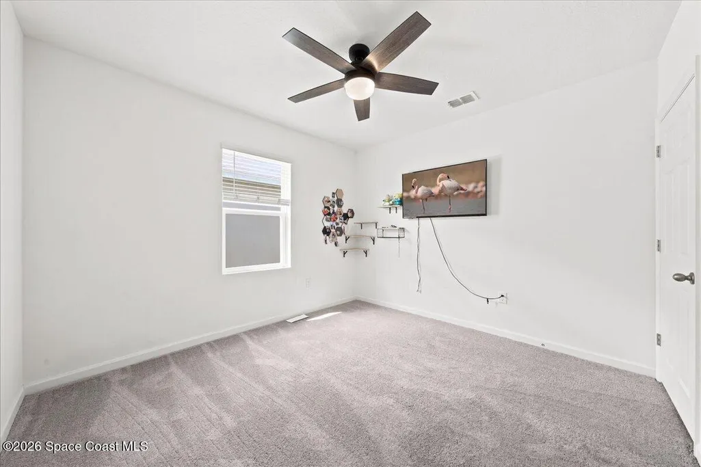
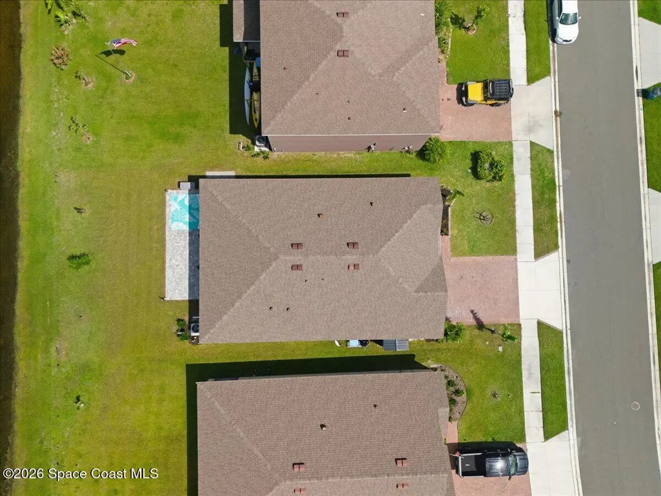
Welcome to this beautifully maintained 4-bedroom, 2-bath home, built in 2023 and located in the highly desirable Cypress Bay community. Offering over 1,800 square feet of thoughtfully designed living space, this spacious home features an open-concept floor plan that is perfect for both everyday living and entertaining. The main living areas are finished with durable tile flooring, creating a seamless flow throughout the home. The well-appointed kitchen is a standout, featuring granite countertops, an abundance of white cabinetry, stainless steel appliances, and plenty of counter space for meal preparation and gathering with family and friends. The spacious primary suite provides a relaxing retreat with a generously sized bedroom, while the ensuite bathroom offers a double-sink vanity, a large walk-in shower, and ample storage. Three additional oversized bedrooms provide flexibility for family, guests, or a home office. Step outside to enjoy Florida living at its best. The screened-in lanai overlooks an extended, oversized paver patio, creating the perfect outdoor space for entertaining, grilling, or simply relaxing. The backyard also features mature mango and orange trees, adding both beauty and fresh fruit to your outdoor oasis. This home is loaded with valuable upgrades, including updated interior paint throughout, an air-conditioned garage equipped with a mini-split system, and an expanded driveway designed to accommodate additional vehicles. Residents of Cypress Bay enjoy an exceptional resort-style lifestyle with outstanding community amenities, including a resort-style swimming pool, clubhouse, state-of-the-art fitness center, pickleball courts, basketball courts, and more. This move-in-ready home combines modern finishes, thoughtful upgrades, and incredible community amenities, making it the perfect place to call home. Schedule your private showing today!
| Elementary School | Middle School | High School |
|---|---|---|
| Sunrise Elementary School | Southwest Middle School | Bayside High School |
| Price History | |
|---|---|
| 7/11/2026 | Listed $350,000 |
| 7/31/2026 | 3$339,900 |
General Features
| Living Area | 1830 |
|---|---|
| Sewer | Public Sewer |
| Heating | Central,Electric |
| Cooling | Central Air,Electric,Split System |
| Utilities | Cable Available,Electricity Connected,Sewer Connected,Water Connected |
| Possession | Close Of Escrow |
| Roof | Shingle |
| Appliances | Dishwasher,Disposal,Electric Range,Microwave,Refrigerator |
| HOA Fee | 16 |
| Garage Spaces | 2 |
| Association Fee Includes | Other |
| Patio/Porch Features | Patio,Screened |
| Construction Materials | Block,Stucco |
| Year Built | 2023 |
| Stories Count | 1 |
| Levels | One |
| Property Subtype | Single Family Residence |
| Tax Year | 2025 |
| Current Use | Residential,Single Family |
| Additional Parcels Description | 3029498 |
| HOA Fee 2 | 26.5 |
| Assoc Fee Paid Per | Monthly |
| County | Brevard |
| New Construction | false |
| Property Type | Residential |
| Association Amenities | Basketball Court,Clubhouse,Fitness Center,Pickleball,Playground,Pool |
| HOA | true |
| Attached Garage | false |
| Subdivision Name | Cypress Bay West |
| Facing Direction | Northeast |
| Garage Y/N | true |
| Full Baths | 2 |
| Status | Active |
| Directions | From Babcock turn west onto Mara Loma, then left onto Aberdeen and the house will be on the right. |
| High School | Bayside |
| City | Palm Bay |
| Association Name | Cypress Bay |
| Senior Community Y/N | false |
| MLS Area | 347 - Southern Palm Bay |
| Lot Size Units | Acres |
| Lot Size Square Feet | 6098 |
| Carport Y/N | false |
| HOA Fee 2 Frequency | Monthly |
| Elementary School | Sunrise |
| Tax Annual Amount | 6257.63 |
| Middle/Junior High School | Southwest |
| MLS Area Minor | 347 - Southern Palm Bay |
| Virtual Tour | https://www.virtualtourcafe.com/mls/10008652 |
| Standard Status | Active |
| Legal Description | CYPRESS BAY WEST - PHASE 1 LOT 178 |
Interior Features
| Interior Amenities | Breakfast Bar,Ceiling Fan(s),Kitchen Island,Open Floorplan,Pantry,Primary Bathroom - Shower No Tub,Split Bedrooms,Walk-In Closet(s) |
|---|---|
| Flooring | Carpet,Tile |
| Furnished Y/N | Unfurnished |
| Air Conditioning Y/N | true |
| Heating Y/N | true |
| Total Bedrooms | 4 |
| LivingAreaSource | Appraiser |
| Total Baths | 2 |
Exterior Features
| Exterior Amenities | Storm Shutters |
|---|---|
| Parking Features | Garage |
| Lot Features | Sprinklers In Front,Sprinklers In Rear |
| Water Source | Public |
| Lot Size Area | 0.14 |
| Building Area Total | 2396 |
| Lot Size Acres | 0.14 |
| Road Surface Type | Asphalt |
| Waterfront Y/N | false |
Amenities
- Foreclosure
- Views
- Short Sale
- New Construction
- Adult 55+
- Lease To Own
- No HOA Fees
- Furnished
- Primary On Main
- Air Conditioning
- Seller Finance
- Green
- Fixer Upper
- Horse
- Golf
- Fireplace
- Deck
- Garage
- Basement
- Pool
Property vs Single Family Average in 32909
Price
Taxes
Year Built
 These listings are provided by the IDX Program of Brevard County, Florida. Real Estate listings held by brokerage firms other than Liv Signature Real Estate, LLC are marked with the IDX Logo and detailed information about them includes the name of the listing brokers. IDX information is provided exclusively for consumers' personal, non-commercial use, and may not be used for any purpose other than to identify prospective properties consumers may be interested in purchasing. Information Deemed Reliable
 All information deemed reliable but not guaranteed. All properties are subject to prior sale, change or withdrawal. Neither listing broker(s) or information provider(s) shall be responsible for any typographical errors, misinformation, misprints and shall be held totally harmless. Listing(s) information is provided for consumer's personal, non-commercial use and may not be used for any purpose other than to identify prospective properties consumers may be interested in purchasing. The data relating
